

Room for
real life
Each Lakewood home includes three bedrooms plus flex space, giving you room to work from home, tuck things away, or make space for a growing family. With Passive House construction, every home is designed to feel quiet, fresh, and comfortable through every season.

Effortless Function
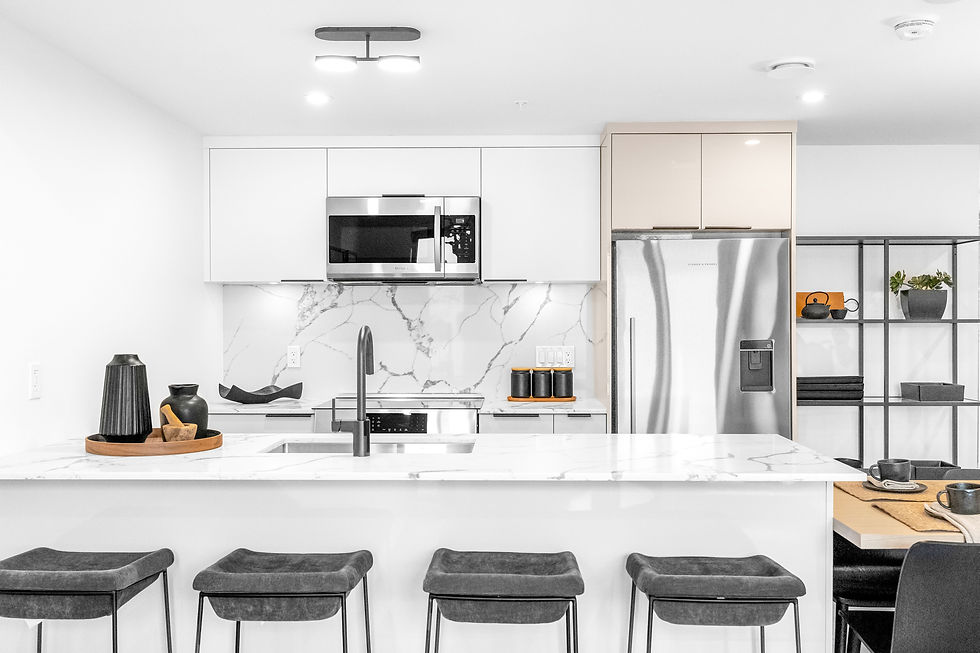
From morning coffee to weeknight cooking, the kitchen is made to work hard without feeling busy. Quartz countertops, a full-height backsplash, two-tone soft-close cabinetry, and Moen fixtures bring together practical durability and a clean, refined look.
Everyday Ease
Floating quartz vanities, frameless glass showers, and recessed lighting bring a clean, simple finish to everyday routines. The details are refined but practical, creating bathrooms that feel polished, functional, and easy to maintain.

Walk through the home

The
neighbourhood
Lakewood sits in a family-friendly pocket of East Vancouver near Commercial Drive, Hastings, and the Nanaimo St corridor. Nearby schools, parks, community spaces, and everyday essentials make daily routines easier, while the surrounding tree-lined streets keep things calm and residential. Local favourites like Columbus Meat Market and To Live For Bakery are within a short walk, adding to the kind of neighbourhood rhythm that is easy to settle into.


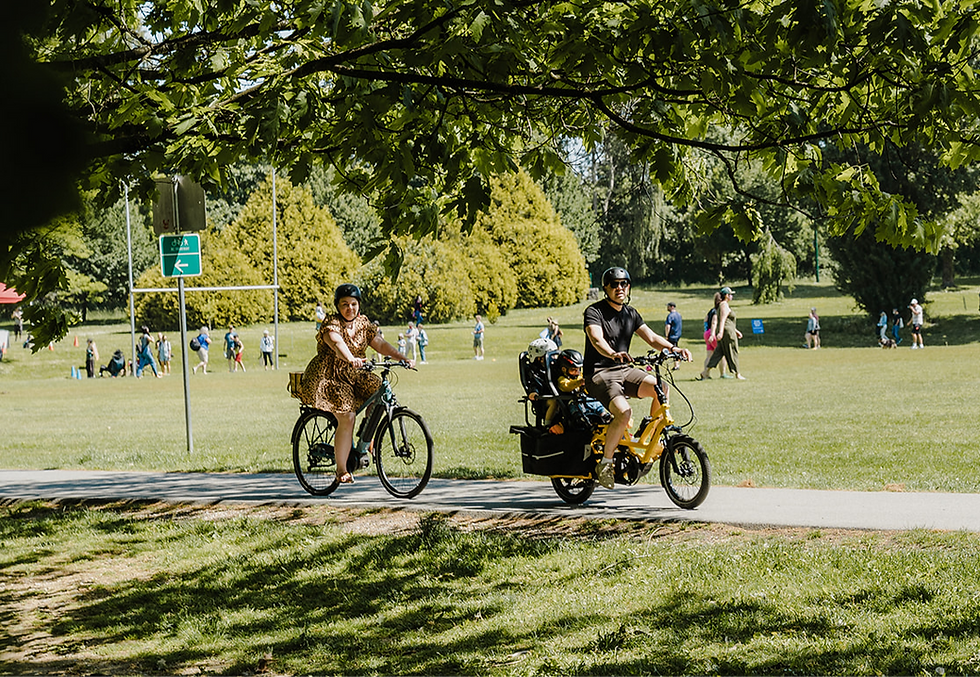
It’s city living with a practical kind of access. Rapid transit, parks, local shops, and established community amenities are all close by, with Commercial Drive and Hastings adding the character and convenience East Van is known for. The result is a neighbourhood that feels connected, lived-in, and unmistakably Vancouver.
Neighbourhood map
Lakewood sits between Commercial Drive, Hastings, and Nanaimo Street, a 5–10 minute walk to most things you need, with rapid transit at Commercial-Broadway and quick highway access to the North Shore and the rest of the city.
01
Anatoli Souvlaki
02
Cannibal Café
03
Federico's Supper Club
04
Havana
05
Kishimoto Japanese Kitchen
06
Pizzeria Farina
07
Tacofino Commissary
08
The Federal Store
09
The Mighty Oak
10
The Reef
11
Via Tevere Pizzeria
01
JJ Bean
02
Prado Café
01
Columbus Meat Market
02
To Live For Bakery
03
City Avenue Market
04
Donald's Market
05
Eternal Abundance
06
Famoso Pizzeria
07
Le Marché St. George
08
Sweet Cherubim
01
Bomber Brewing
02
Callister Brewing
03
Doan's Craft Brewing
04
Off the Rail Brewing
05
Parallel 49 Brewing
06
Powell Brewery
07
Storm Brewing
08
Strange Fellows Brewing
09
The Cascade Room
10
The Charlatan
11
The Whip
12
Yaletown Brewing East Van
13
33 Acres Brewing
14
Andina Brewing
01
Templeton Park Pool
02
Trout Lake Community Centre
03
Hastings Community Centre
04
Britannia Community Centre
05
PNE Playland
01
Templeton Secondary
02
Britannia Secondary
03
Vancouver Technical Secondary
04
Lord Nelson Elementary
05
Hastings Elementary
06
Grandview ¿Uuqinak'uuh Elementary
07
Laura Secord Elementary
08
Lord Beaconsfield Elementary
09
Templeton Park Childcare
10
Sir William Macdonald Elementary
01
Templeton Park
02
Hastings Park / Empire Fields

Click map to view full size
High performance passive homes
Passive House began in Germany and Austria as a rigorous building standard focused on comfort, energy efficiency, and long-term performance. By reducing heat loss and using continuous fresh air ventilation, Passive House homes can significantly lower heating demand while creating a quieter, healthier indoor environment.
Lakewood brings that approach into everyday living. Each home is built with a carefully designed exterior envelope, high-performance windows, and filtered fresh air systems that work together to keep the home comfortable through every season. It’s better building, with lower energy use and a more consistent way to live.

Why passive house
Healthier indoor air quality
Ultra quiet eco-friendly homes
Up to 90% savings in heating costs
01
Super insulated walls
>
6 inches of additional insulation maintains even temperature throughout the home while providing a comfortable living environment regardless of the outside temperature.
>
Eliminates drafts within the home and minimizes heat loss by up to 90%, thereby reducing heating costs by up to 90%.
01
Super insulated walls
02
Triple-glazed windows & doors
03
Fresh air with heat recovery
04
Airtight construction
05
Thermal bridge free insulation
Five principles of Passive House
Passive House wall system
Ten engineered layers working as one envelope, insulating, sealing, and protecting the home from inside to out.

01
Drywall
02
Rockwool Insulation
03
2x6 Structural Service Cavity
04
Plywood
05
Hydroflex Membrane
06
6″ Recyclable EPS Foam
07
Fibreglass Reinforced Mesh
08
Primex Liquid Coat
09
Acrylic Base Coat System
10
Finish Coat


Register your interest
Be the first to receive plan availability, pricing, and event invitations. We share Templeton updates only, never your details.
Come see for yourself
Visits are by appointment. We'll walk you through the display home, talk plans and timing, and answer anything Passive House.
Book Your Private Appointment Today
For scheduling to view our finished show home: